Wild house
location: Chiayi, taiwan
program design: Dec. 2024
construction: apr.-Dec. 2025
Area: 193 m2 毛胚屋
Photography: 暮日影像
座落於嘉義重劃區的四樓獨立透天,為一對半退休夫婦居住使用。因應業主喜歡與親友聚會,設計核心在於一同享受時光。
考量住宅配有電梯,在維持既有建築結構的前提下,空間採「垂直分層」概念劃分:一樓與四樓作為對外的公共社交領域,二樓與三樓則為極具私密性的休息臥房。
色彩設定上同步呼應空間屬性,公共區域以高飽和度色彩為重點,;私密區域則以低對比度的沉靜色調。
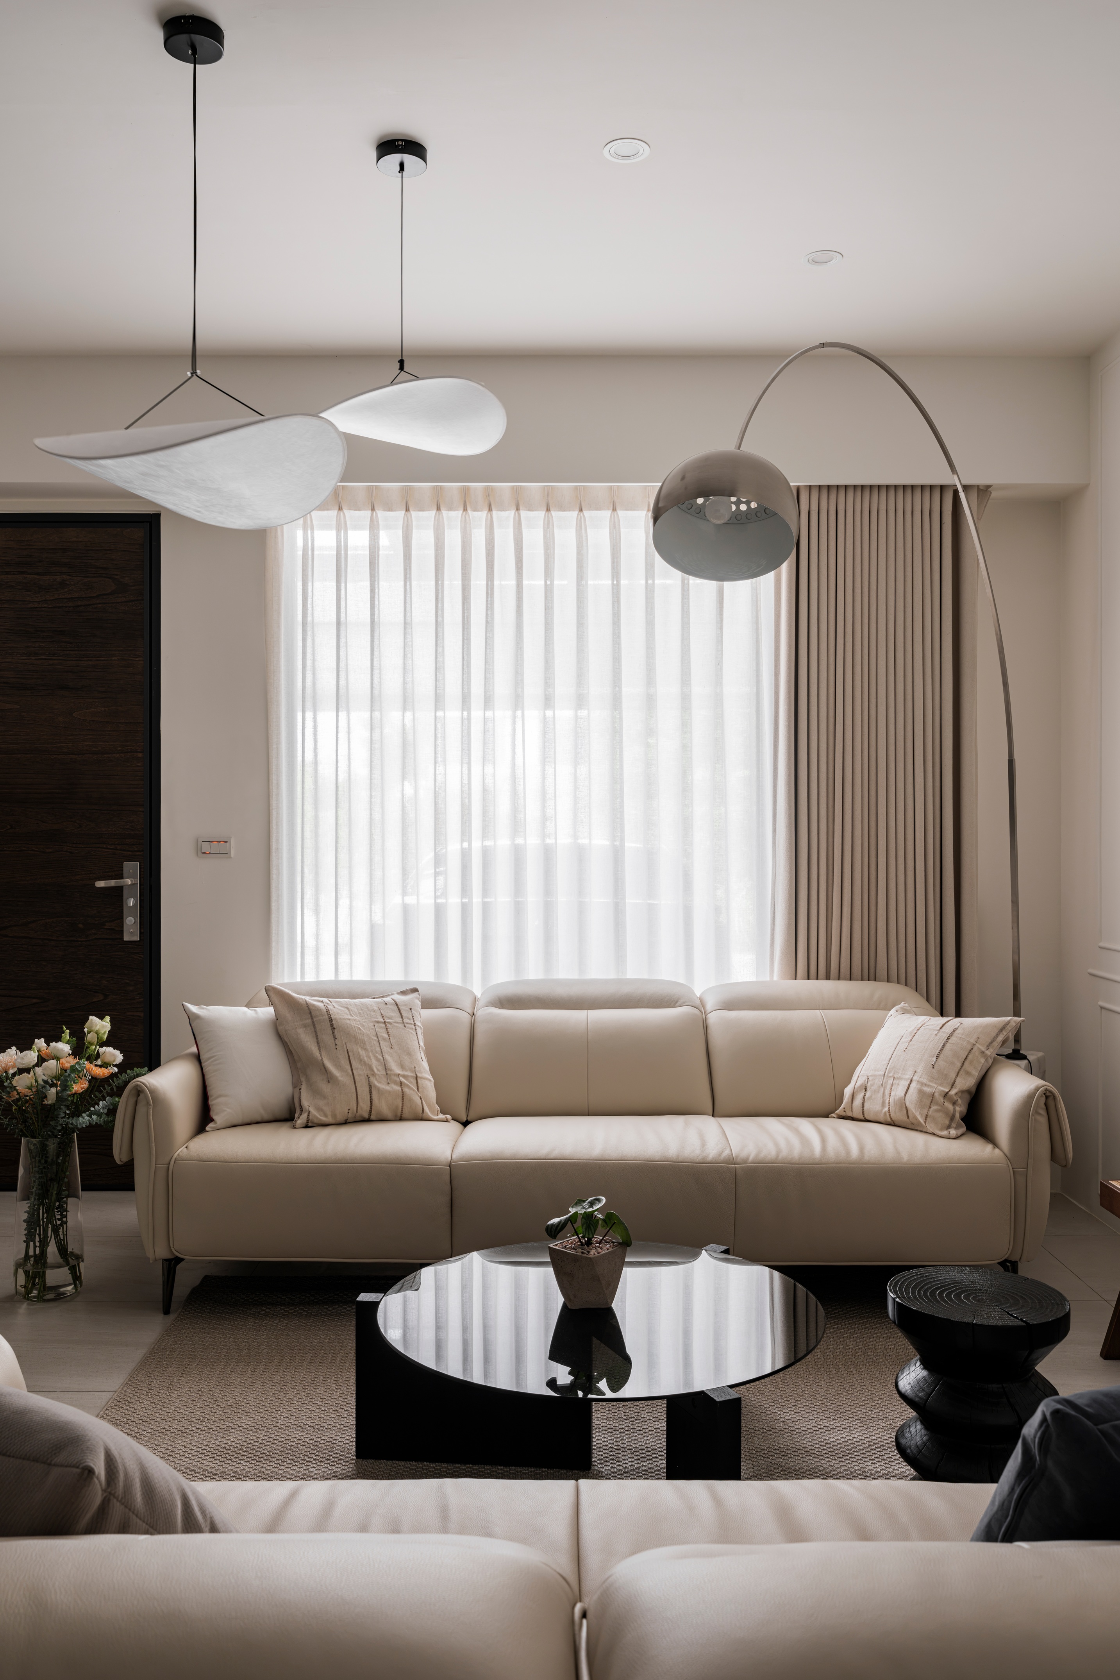
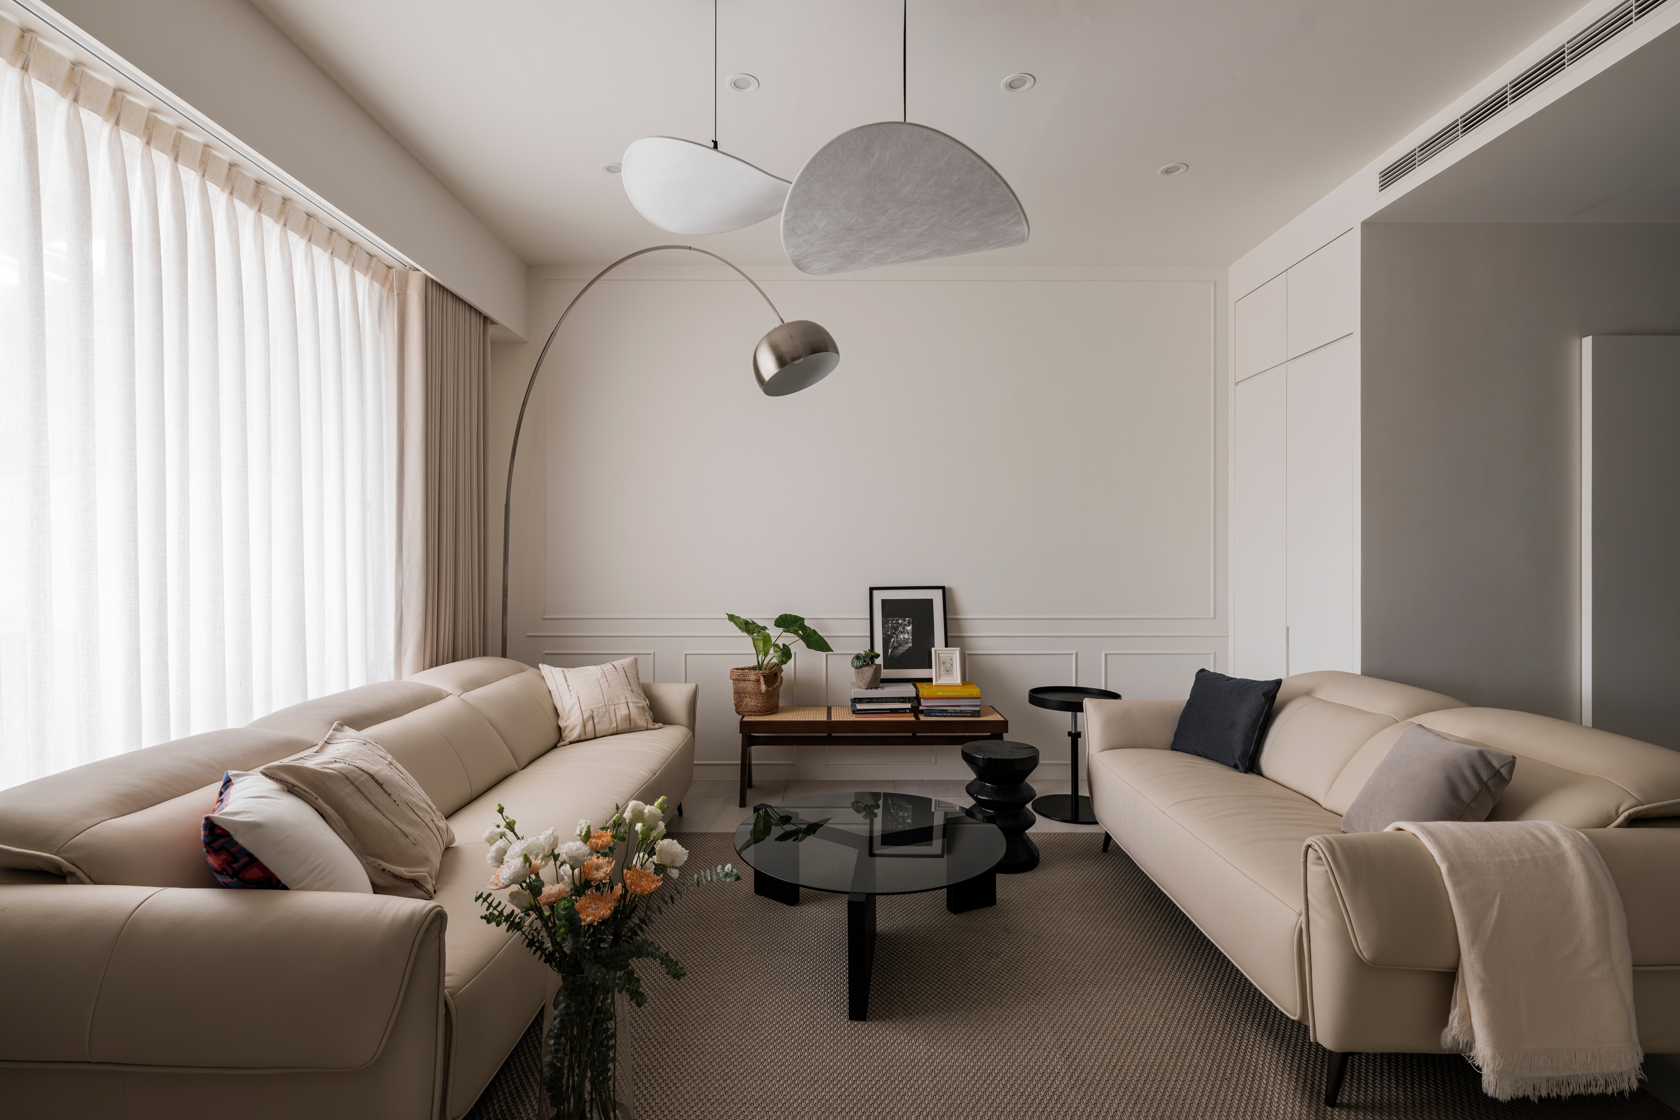
作為接待親友的核心社交空間,一樓整合了客廳、餐廳與廚房。
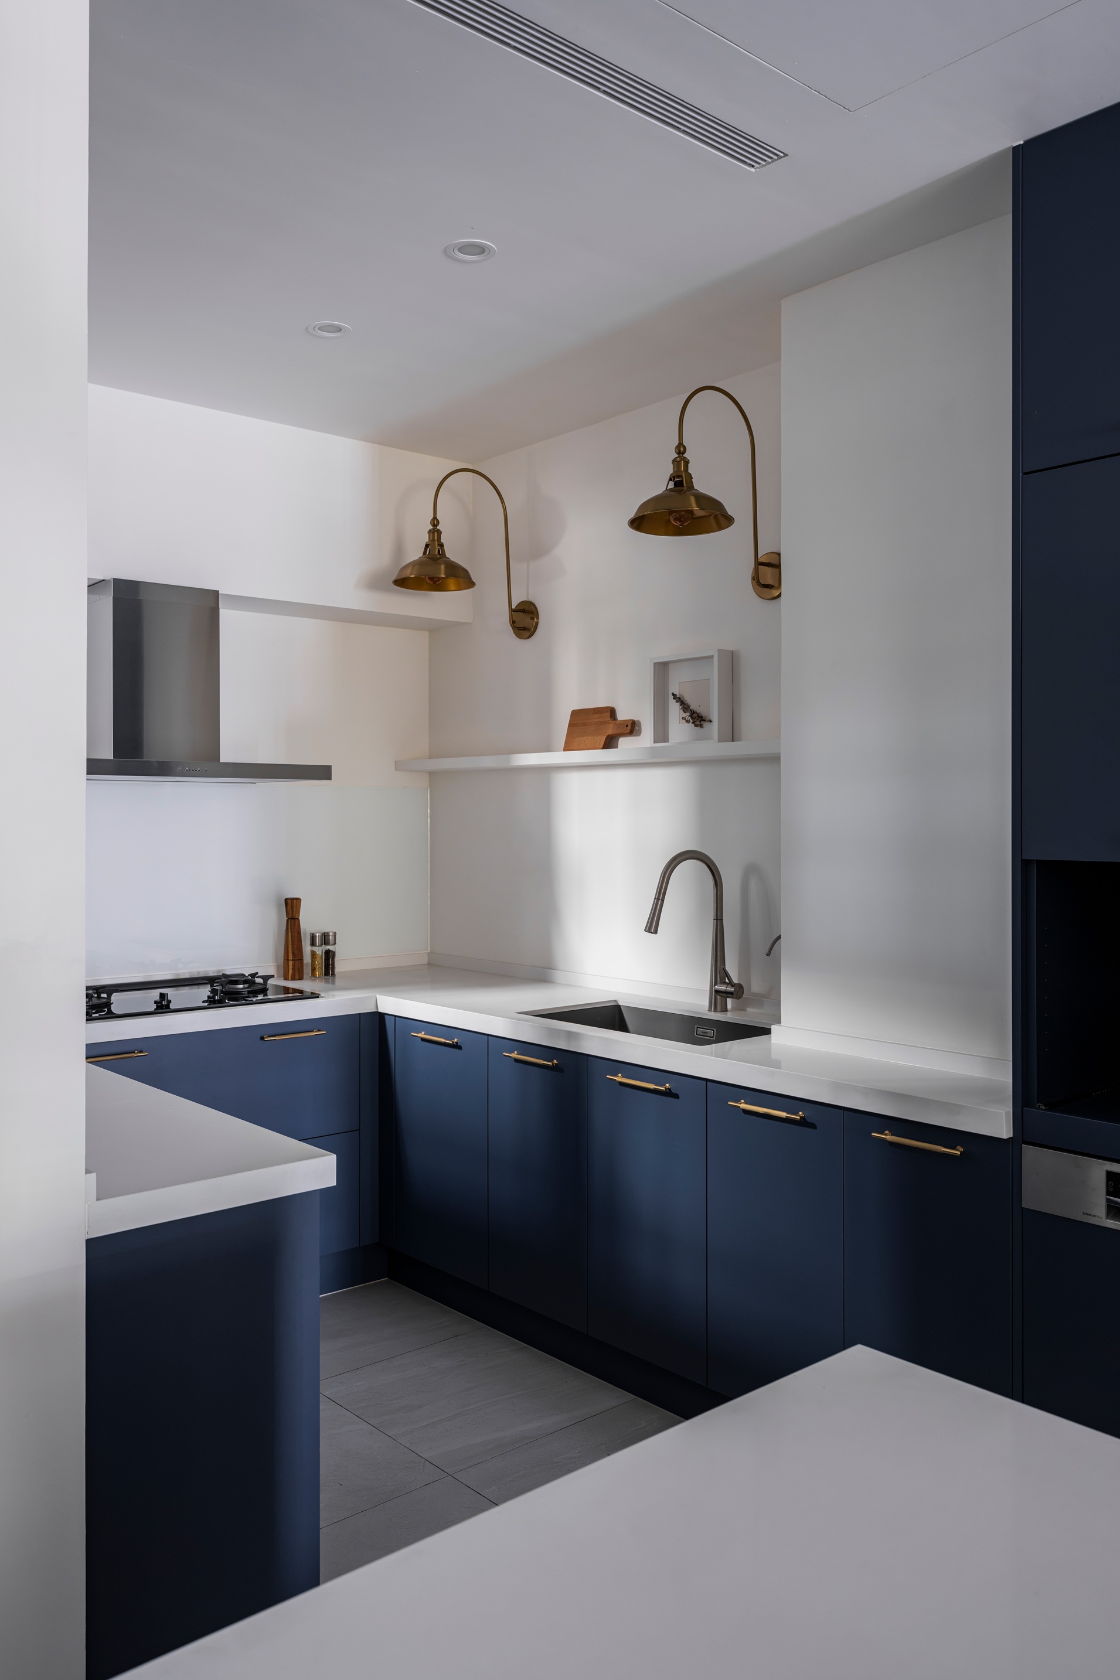
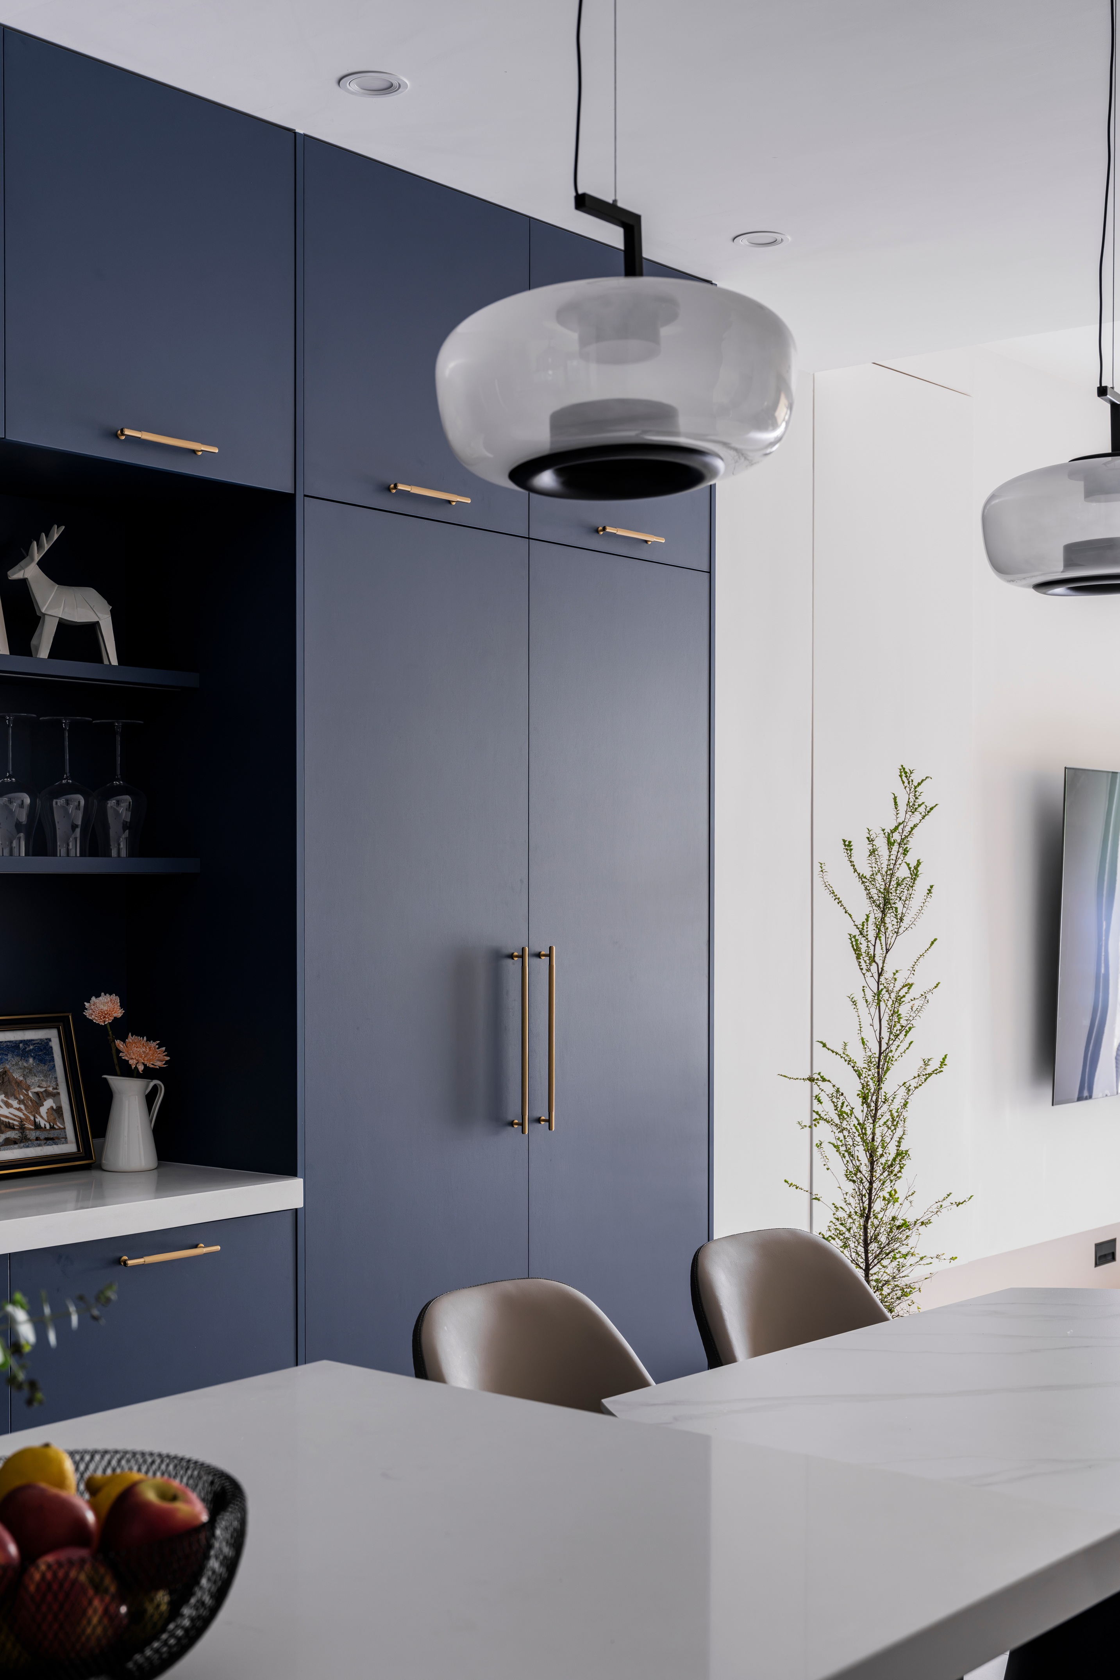
考量女主人習慣於餐桌規劃日常日程,並希望在備餐時能隨時與家人保持互動,設計上打破實體牆面的空間阻隔,改以大面積的色彩區隔定義場域邊界。透過視覺色彩的轉換,自然流暢的室內動線,不僅放大空間開闊感,更製造了人與人之間的相處連結。
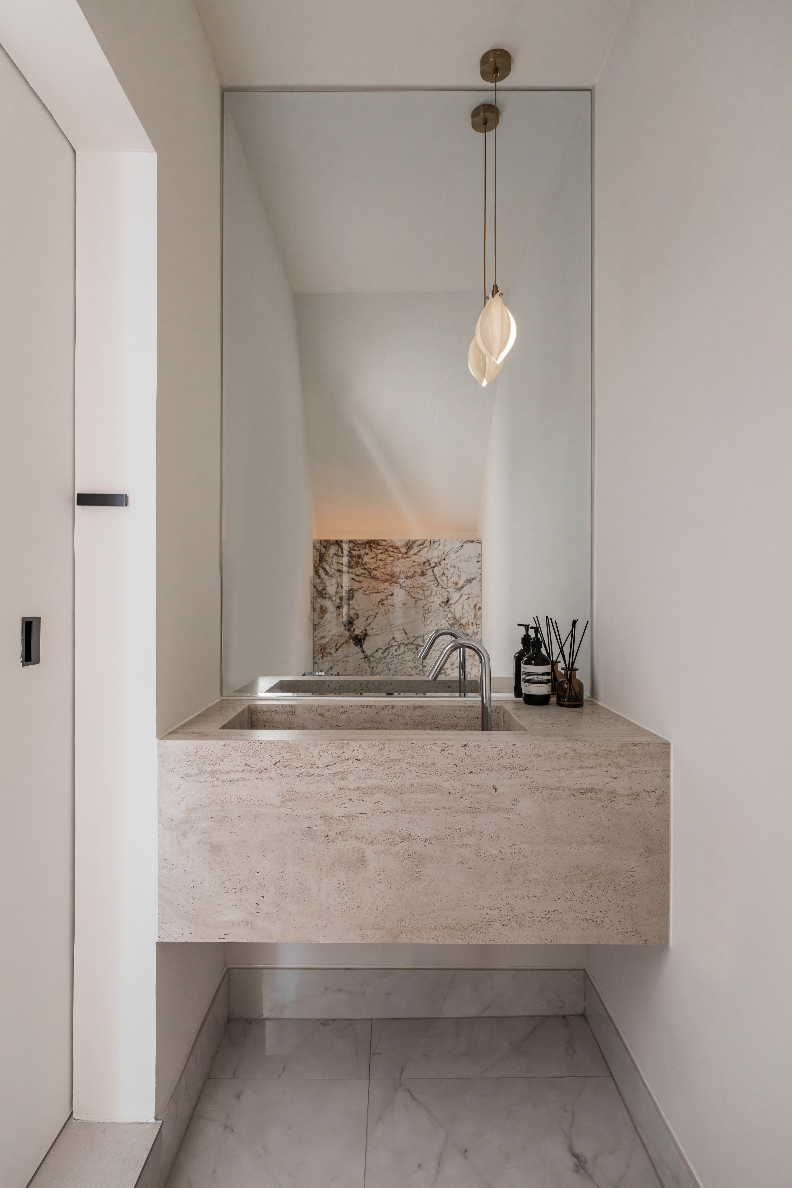
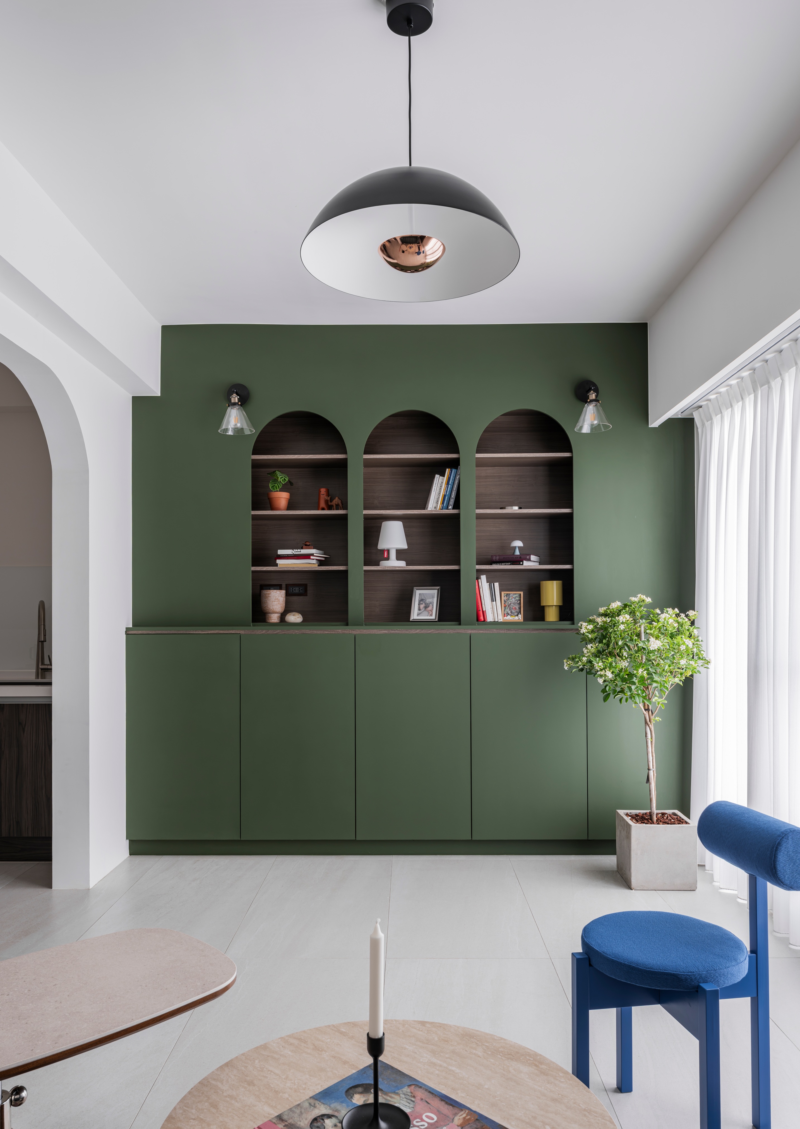
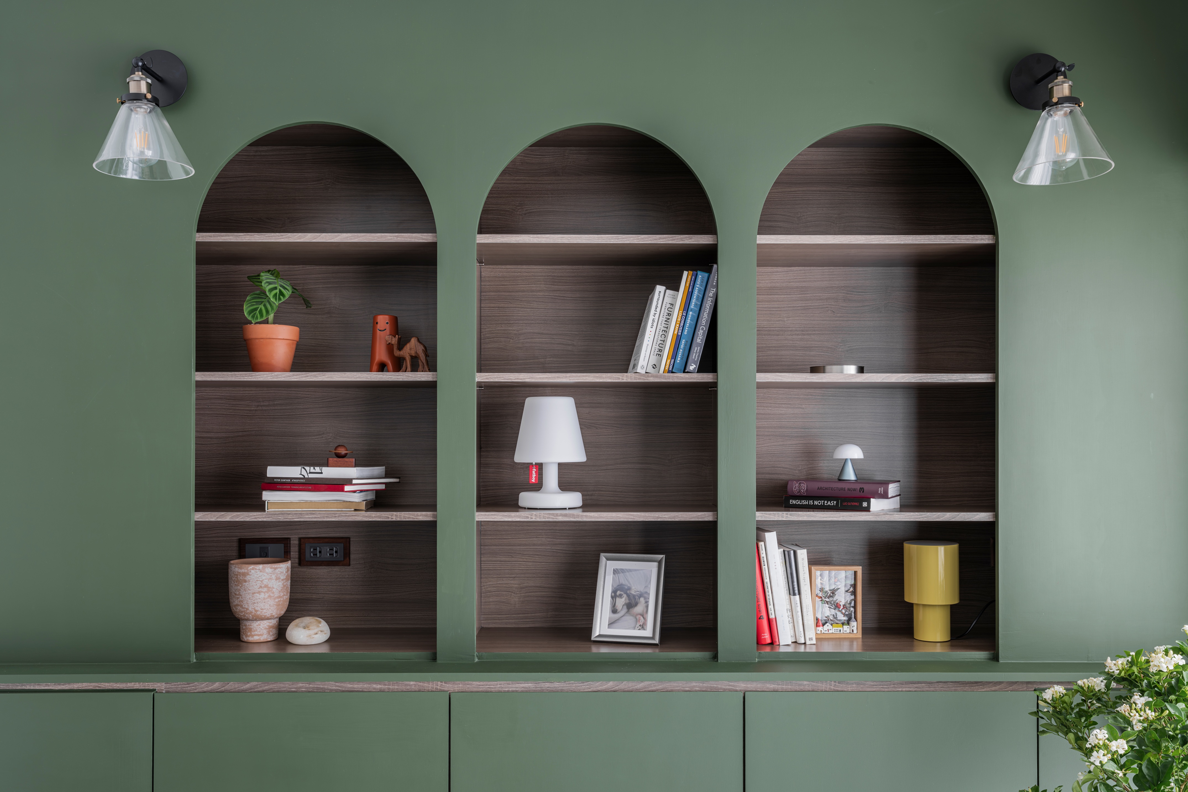
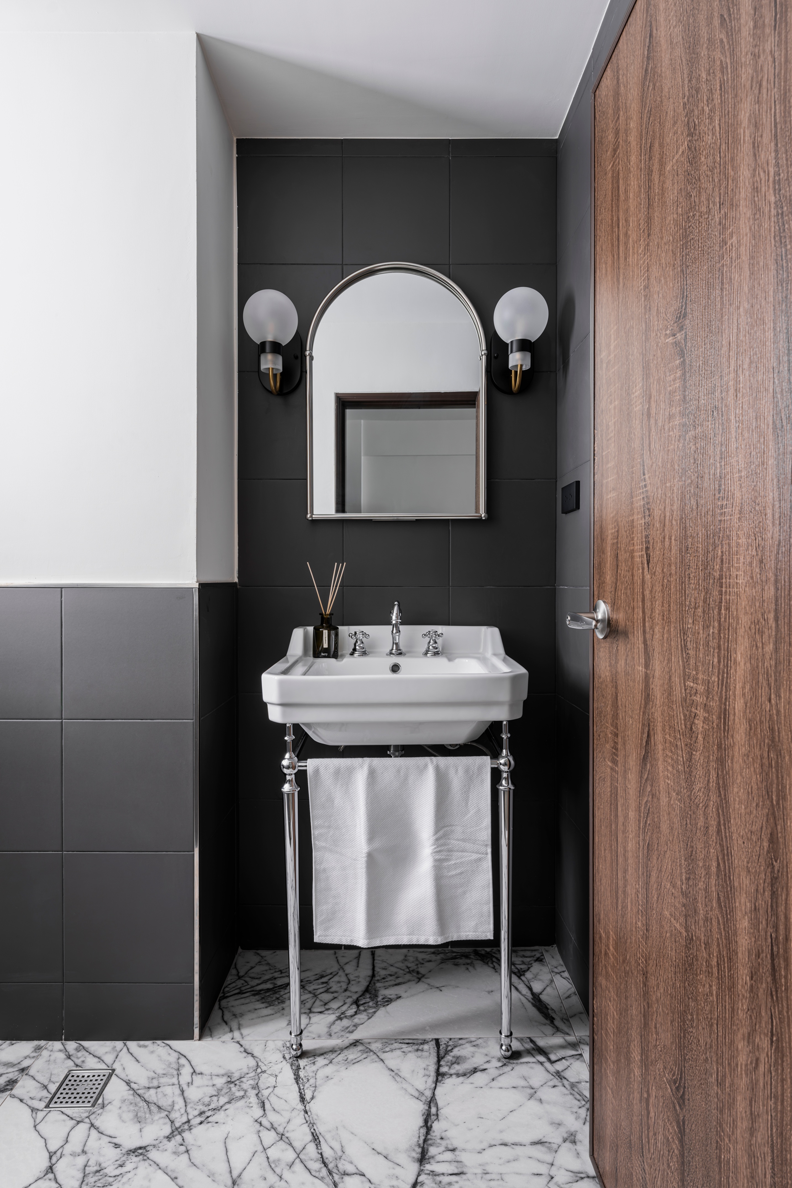
四樓定義為日常放鬆小酌的社交區域,配置了簡易吧檯與沙發休憩區。色彩上跳脫溫和框架,選用整面深綠色書櫃搭配拱門造型作為場域過渡,營造出自由隨性的談話氛圍。四樓衛浴則進一步運用高對比度的黑白色調,帶出俐落而沉穩的視覺張力。
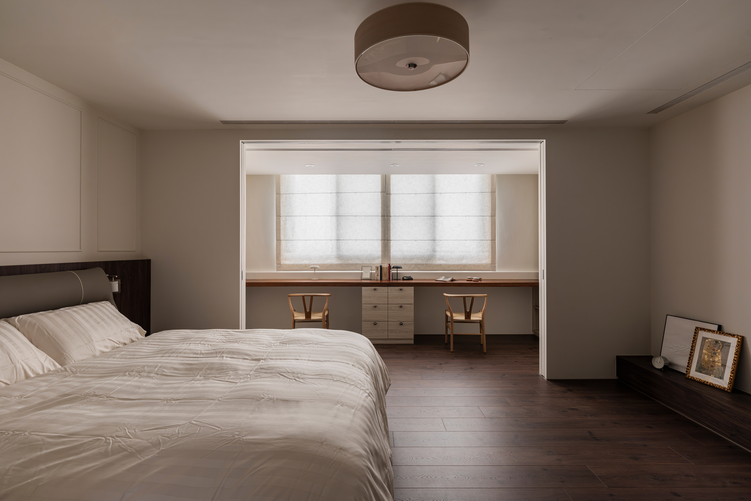
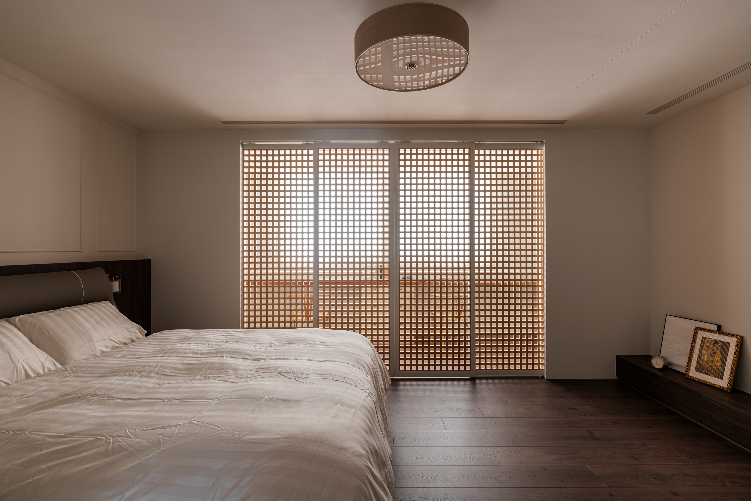
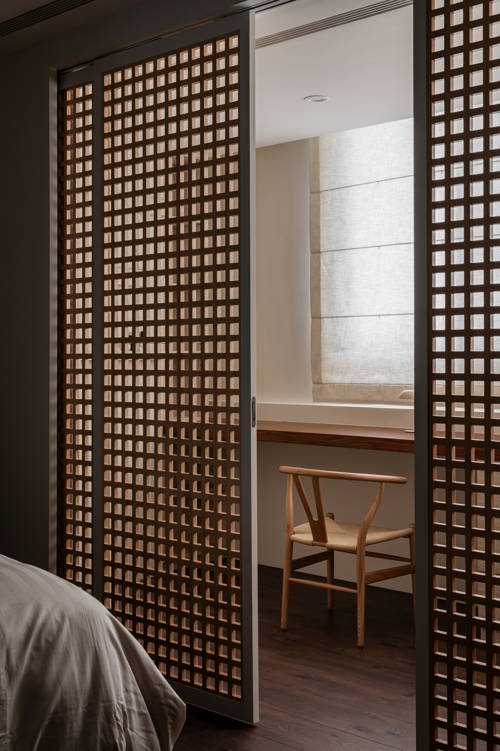
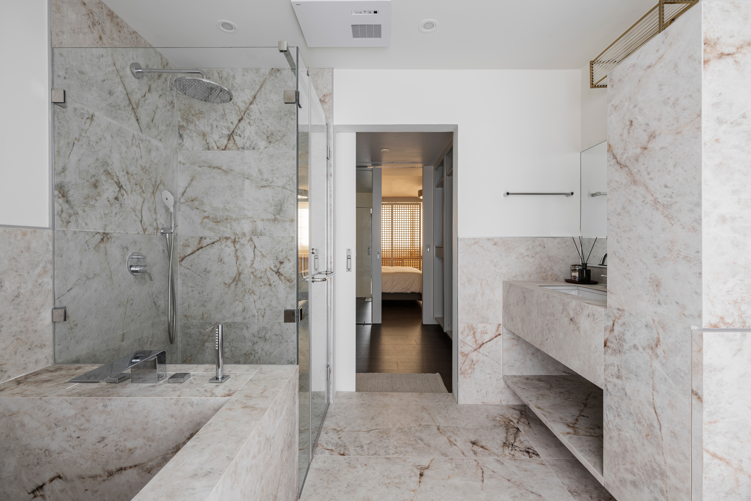
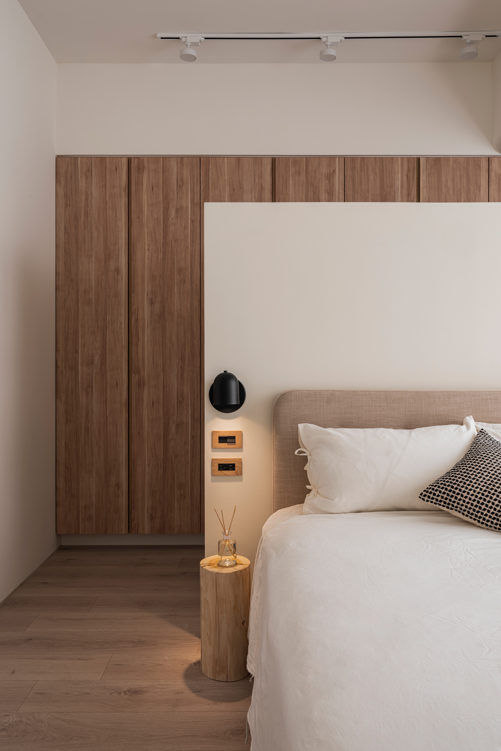
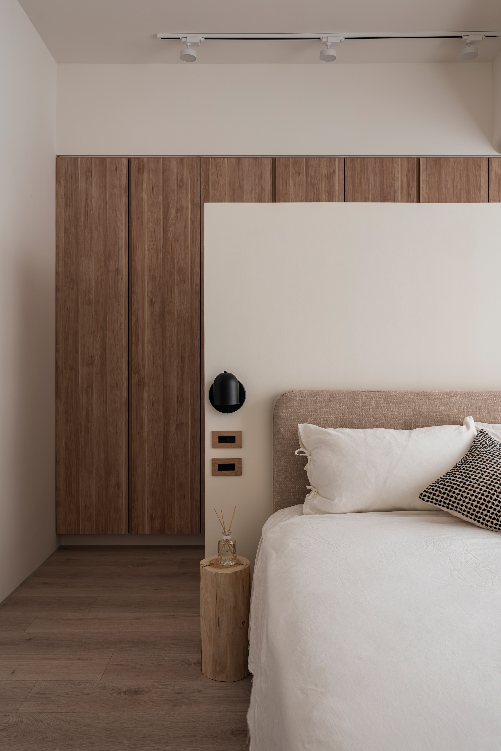
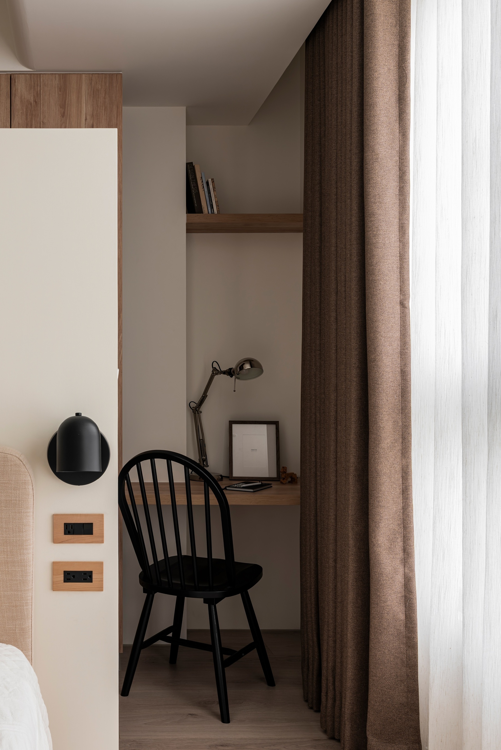
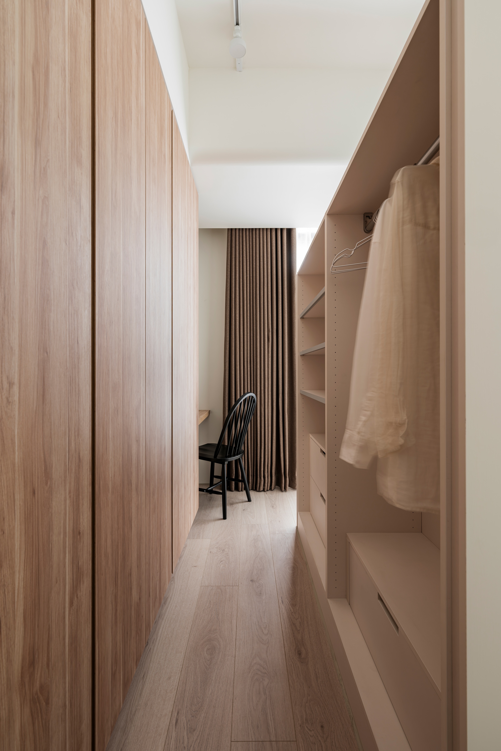
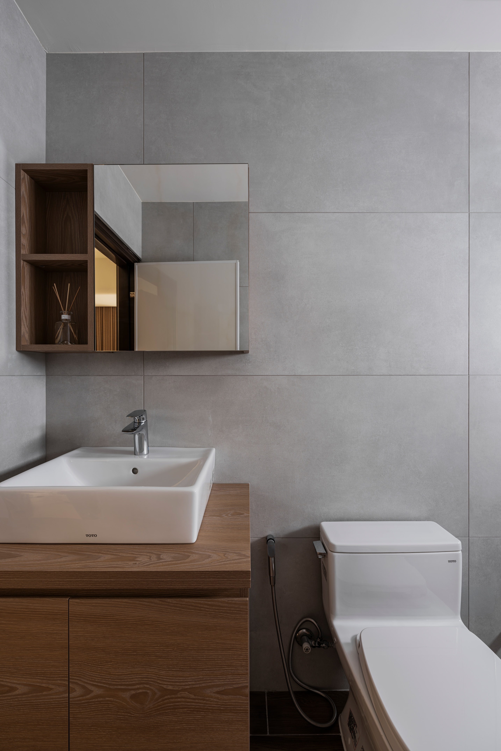
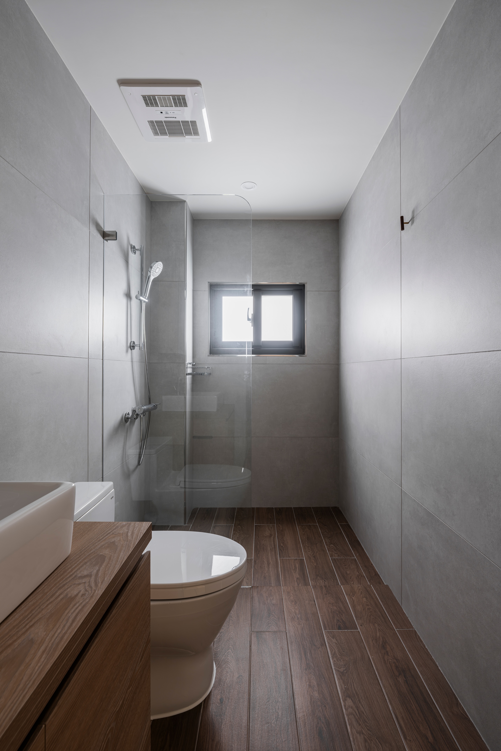
二樓為整層主臥室,回應業主對獨立閱讀空間的需求,將書房安排於採光最佳的靠窗區域,並透過通透的格花連動拉門作為彈性隔屏,讓光線得以在書房與睡眠區之間自由穿透。空間另一端則銜接更衣區與主衛浴的私密生活動線。
This four floor townhouse is designed for a semi-retired couple. The owner really enjoy spending time with friends and family. The concept of design is on enjoying quality time together.
The strategy of layout focuses on "vertical zoning" strategy to respect the fixed structural framework: the first and fourth floors serve as social spaces, while the second and third floors are private bedrooms. Public areas feature high-saturation accents to energize interactions, whereas private quarters rely on low-contrast, calming tones to cultivate relaxation.
As the primary social hub, the first floor seamlessly integrates the living room, dining area, and kitchen. Since the hostess enjoys managing her daily schedule at the dining table and chatting with family while prepping meals, the design avoids solid wall partitions. Instead, large color blocks define functional boundaries, allowing color shifts to guide spatial transitions and movement.
The fourth floor is designed as a relaxed social space for casual drinks, featuring a simple kitchenette bar and a sofa lounge. An archway creates a smooth transition, and a floor-to-ceiling forest green bookshelf creates a laid-back atmosphere. The bathroom uses black-and-white tiles to establish a sleek, grounded visual impact.
Occupying the entire second floor, the master suite addresses the owners' desire for a private study by positioning it along the window for optimal natural light. Sliding lattice doors serve as flexible partitions, allowing light to flow freely between the study and the sleeping area. The opposite end connects smoothly to a walk-in closet and master bath, completing a refined, private daily routine.